


📋 Get the Free Event Planning Checklist
Free Chicago Event Planning Checklist
Everything you need to plan a seamless event. Enter your info below.


We designed Le Loft with barn doors connecting the East Side and West Side because we wanted to give you something rare: the ability to transform your space without moving your guests across town or down long hallways.
Barn doors separate ceremonies from receptions by allowing two distinct spaces to function at the same time within one venue. They let couples host a ceremony on one side while the reception is fully prepared on the other, creating smooth transitions, reveal moments, and a relaxed timeline without moving guests or pausing the celebration.
These aren’t decorative. They’re functional architecture that lets you host a ceremony in one room, close the doors, and flip the other side into a reception while your guests enjoy cocktails. No rushing, awkward gaps, or herding people through lobbies.
How Barn Doors Let You Use One Venue Like Two
The barn doors between the East Side and West Side give the day a natural sense of progression. One space holds your ceremony while the other quietly transforms behind the scenes. When the doors open, guests move forward into a reception that feels fully formed, creating a clear shift from one moment to the next without breaking the flow of the celebration.
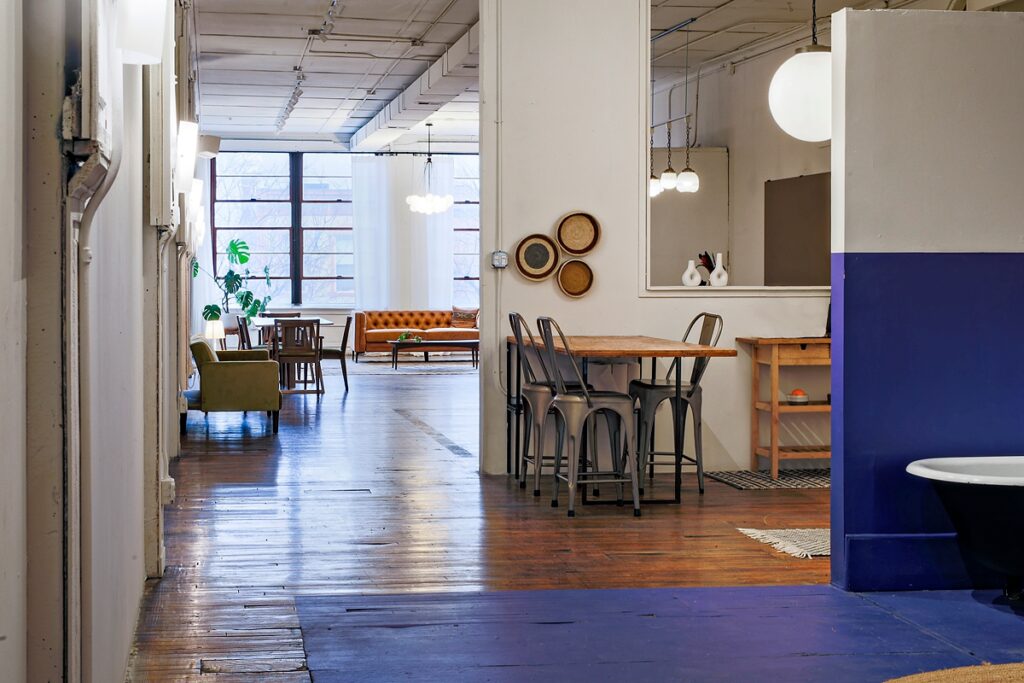
The Setup That Keeps Your Timeline Relaxed
Our East Side holds up to 70 guests for a standing ceremony. While you’re exchanging vows in front of the factory windows, your catering team has full access to the West Side through a separate entrance. They’re plating appetizers, setting tables, building your bar, all without a single guest noticing.
When you walk back down the aisle, we slide the barn doors closed. Your ceremony space becomes a cocktail lounge. Your reception space is already set, already lit, already ready. You don’t lose 45 minutes to a flip because the flip happened while you were saying your vows.
Two Rooms With Completely Different Feels
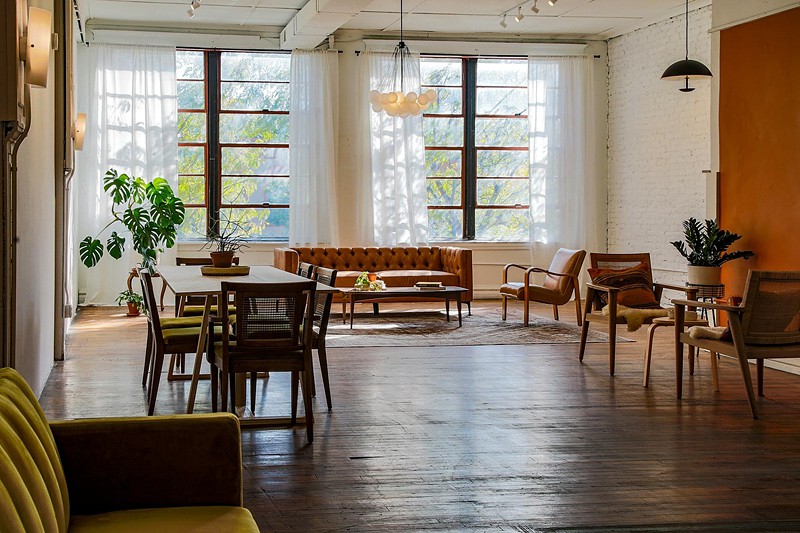
The East Side runs light and bright. White walls, natural tones, and hardwood floors that photograph clean in the afternoon sun. We use this side for ceremonies because the wall of factory windows gives you a soft, diffused glow that needs no extra lighting.
The West Side leans warm and moody. Darker tones, color-blocked walls, and a built-in dance floor that doesn’t need assembly. This is where dinner happens, where your first dance happens, where the disco ball drops, and the night shifts from formal to fun.
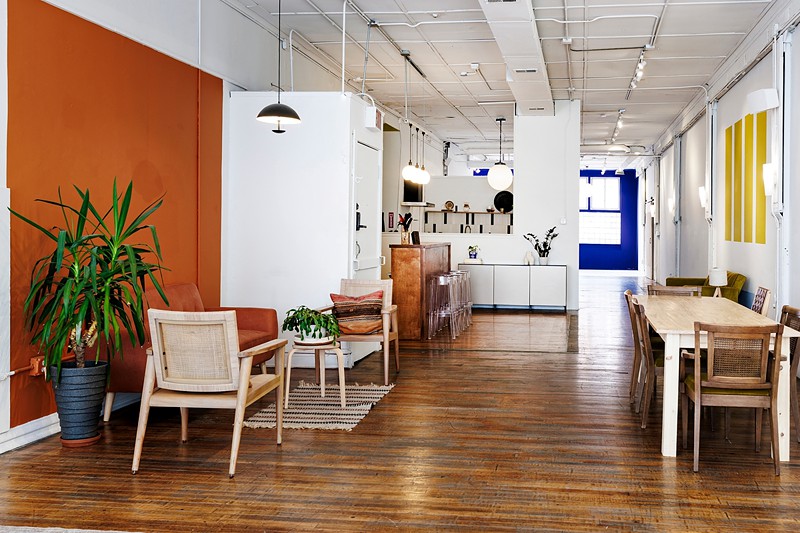
When the barn doors are open, it reads as one big 4,800 square foot loft. When they’re closed, it feels like you rented two venues.
What Your Guests Experience
Guests arrive on the East Side and settle into a ceremony space arranged exactly the way you envisioned. The comfortable seating, an open layout, and a calm sense that everything is already in place. When you’re pronounced married, the moment doesn’t break. Drinks are waiting, conversations begin, and no one feels rushed or redirected.
While you step away for portraits, the space continues to work quietly around you. The family gathers near the exposed brick for photos. Guests mingle, enjoy passed appetizers, and stay fully present because there’s nowhere they’re expected to go and nothing they need to figure out.

As dinner approaches, the transition happens naturally. The barn doors open to reveal the West Side, fully set and styled. Tables, linens, and place settings are ready, with centerpieces in place if you’ve chosen florals through us. In just a few steps, your guests move into a reception space that feels like a reveal, not a reset.
The Practical Stuff That Makes This Work
We include 80 padded folding chairs in every wedding package, so you can seat your ceremony without renting extras. We also include tables, chairs, and linens for up to 70 guests at a seated dinner. That covers both sides.
You get the venue from 12 PM to 11 PM, with next-day pickup from 8 AM to 10 AM. That’s enough time to set the ceremony early, let your photographer shoot both sides before guests arrive, and not feel rushed when you’re tearing down.
Because we allow outside catering and BYOB, your caterer can use our two kitchenettes to prep on site. One on each side. They’re small, but they’re functional, and they mean your food doesn’t travel far between kitchen and table.
When Barn Doors Don’t Make Sense
If you’re hosting a cocktail party for 99 people and you want them to flow freely between spaces all night, leave the doors open. If you’re doing a corporate event with breakout sessions, close them and run two tracks simultaneously.
If you’re having a micro wedding with 30 guests and you want the whole loft to feel intimate, use just the East Side and leave the West Side dark. We’re flexible. The doors go where you need them.
But if you’re doing a traditional ceremony and reception for 70 to 90 people, and you want that moment of reveal when your guests walk into a fully set dinner, this setup does something most Chicago venues can’t.
Why We Built It This Way
After more than 15 years in Chicago’s wedding world, we’ve seen just about every version of a ceremony-to-reception transition. Some require moving guests from room to room. Others depend on carefully timed flips that momentarily pull the focus away from the celebration. Those moments may seem small, but they shape how a wedding feels in real time. When we imagined Le Loft, we wanted the space itself to solve those challenges rather than add to them.
Conclusion
So when we converted this factory space, we kept the original barn doors and made them central to how the venue works. Not for aesthetics, though they photograph well. For logistics. For giving you two rooms in one booking without the cost or complexity of multiple spaces.
We’re located at 2418 W North Ave in Logan Square, just blocks from Wicker Park. The neighborhood’s creative, the parking’s free on the street, and the factory windows look out over rooftops instead of a highway. If you’re the kind of couple who wants industrial charm without the cold warehouse vibe, or modern design without the sterile hotel feel, the barn doors are just one piece of how we built this place for you.
Ready to see how the barn doors work in person? Call us at (872) 221-2441 or visit leloftchicago.com to schedule a tour. We’ll walk you through both sides and show you exactly how your day would flow.
FAQs
Can we keep the barn doors open the whole event?
Yes. If you want your guests to move freely between the East Side and West Side all night, we leave them open. The doors are yours to use according to your timeline needs.
Do we pay extra to use both sides?
No. When you book Le Loft for a wedding, you get the full 4,800 square feet, both sides included. The only add on costs are for services like florals, day of coordination, or furniture beyond what’s included in your package.
How long does it take to flip the ceremony space into cocktail hour?
We don’t flip the ceremony space. While you’re getting married on the East Side, we’re setting your reception on the West Side through a separate entrance. When the ceremony ends, the cocktail hour happens in the same room where you just got married. No flip needed.
What if we want a seated ceremony and a seated dinner?
We include 80 padded folding chairs, tables, and linens for 70 seated guests. You can use the chairs for both the ceremony and dinner. Your caterer or day of coordinator just rearranges them during cocktail hour while guests are on the other side of the barn doors. If you need more seating, we can rent an additional 42 folding chairs per side.
Le Loft Chicago · Wicker Park
Thinking about hosting an event at Le Loft?
4,800 sq ft of converted factory space in Logan Square / Wicker Park. Flexible pricing, open catering, BYOB, and no boring conference rooms.