


📋 Get the Free Event Planning Checklist
Free Chicago Event Planning Checklist
Everything you need to plan a seamless event. Enter your info below.


When you tour traditional wedding venues, someone usually hands you a floor plan with circles and squares already drawn in. Here’s where the ceremony goes. Here’s where dinner happens and the dance floor. The layout is decided before you’ve even thought about what kind of wedding you want to have.
Creative couples choose open layouts because they offer full control over flow, timing, and space use. Unlike fixed floor plans, open layouts adapt to guest count, priorities, and nontraditional timelines, allowing ceremonies, cocktails, dining, and dancing to unfold naturally without rigid room assignments or forced transitions.
At Le Loft, we don’t do that. We give you 4,800 square feet of open space and let you decide how to use it. The soaring ceilings, exposed brick, and factory windows stay constant, but everything else (the flow, the setup, the way your guests move through the day) is yours to design.
What Open Layouts Actually Mean
Open layouts aren’t just about empty space. They’re about giving you control over how your wedding day unfolds. Instead of walking into a venue that tells you where everything must go, you walk into a canvas that adapts to your vision. The East Side and West Side can function however you need them to. The barn doors between them become tools for controlling flow and creating transitions. The 4,800 square feet become whatever your celebration requires.
You’re Not Locked Into a Single Flow
Fixed floor plans force a specific sequence: ceremony here, cocktails there, reception over here. It works, but it doesn’t flex. If you want your cocktail hour to spill across multiple areas, or if you want guests to move freely between spaces instead of being directed from one room to the next, fixed plans don’t accommodate that.

Open layouts let you design the flow based on your guest count, your timeline, and how you want the energy of the day to feel. You can create distinct zones within the 4,800 square feet (a ceremony area near the factory windows, a cocktail zone near the bar, a dining setup that transitions naturally into dancing) without walls or predetermined layouts dictating where everything goes.
Your Guest Count Doesn’t Force a Layout

With fixed floor plans, venues often say, “For 80 guests, you’ll use this setup.” The layout is tied to capacity, and you don’t get much say in how it’s arranged. At Le Loft, 78 seated guests or 99 guests cocktail style can be arranged in multiple ways, depending on what you’re prioritizing.
Want long farm tables that encourage conversation across the entire group? The open layout accommodates that. Prefer round tables that create more intimate pockets? That works too. Want a mix of seated dining and lounge areas so guests can choose their own vibe? The space supports it. Your guest count informs the layout, but it doesn’t lock you into one option.
You Can Prioritize What Matters to You
Some couples care most about the dance floor and want it central and large. Others want the ceremony to be the focal point and are fine with a smaller dance area. Fixed floor plans don’t usually let you choose because the venue has already decided what gets priority.
Open layouts let you allocate space based on what actually matters to you. If dancing is the heart of your celebration, you can dedicate more square footage to the built in dance floor on the West Side. If you want a long cocktail hour with multiple stations and space for guests to mingle, you can spread out the setup and give that part of the day more room. The space adapts to your priorities instead of forcing you to adapt to the space.
How Creative Couples Use Open Layouts
We’ve watched hundreds of couples transform the open layout at Le Loft into weddings that feel nothing like each other. Some go minimal with a few statement pieces. Others layer in vintage furniture, bold florals, and lounge setups that turn the space into something completely unexpected. The common thread isn’t the aesthetic, it’s the intentionality. Creative couples use open layouts to build weddings that feel designed, not templated.
Mix Seating Styles
Traditional venues typically offer one seating option: rounds of eight or ten. Open layouts let you combine seating styles in ways that match how your guests actually interact. We’ve seen couples use a mix of long tables for the wedding party and close family, smaller rounds for other guests, and lounge furniture for people who want to sit but not at a formal table.

This approach works especially well for 78 seated guests. You’re not filling a massive ballroom, so you have the flexibility to create zones that feel intentional. Some guests want the structure of assigned seating. Others appreciate having options. Open layouts let you accommodate both without the space feeling disjointed.
Build Flexibility for the Timeline
Fixed floor plans assume your ceremony will last exactly 30 minutes, the cocktail hour will be exactly one hour, and dinner will transition directly into dancing. Real weddings don’t always follow that rhythm. Toasts run long, guests linger during cocktails, and couples want more time for portraits during golden hour.
Open layouts give your timeline room to breathe because the space isn’t locked into a specific configuration. If cocktail hour stretches to 90 minutes because your guests are having a great time, the open layout accommodates that without making the rest of the night feel rushed. If you want to delay dinner to take portraits near the factory windows during sunset, the space doesn’t penalize you for it.
Create Surprise Moments
One of the underrated benefits of open layouts is the ability to reveal spaces throughout the night. With fixed floor plans, guests see everything when they walk in. With open layouts, you can use the barn doors between the East and West sides to control when guests discover different areas of the venue.
Some couples keep the West Side closed during the ceremony, then open the barn doors to reveal the cocktail setup. Others use the Blue Disco Room as a hidden lounge that guests find halfway through the reception. Open layouts let you build anticipation and discovery into your wedding day in ways that fixed plans don’t support.
Use the Architecture as the Decor
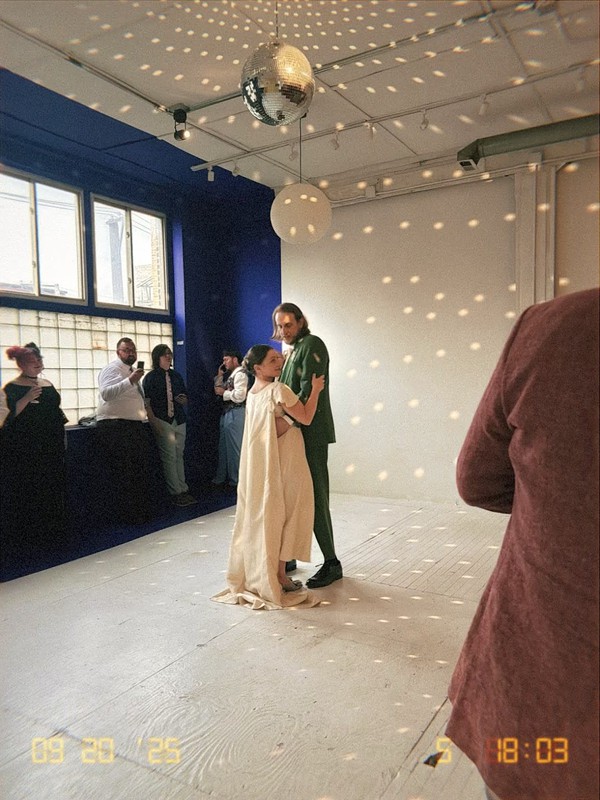
When you’re working with an open layout in a space like Le Loft, the architecture does a lot of the visual work. The exposed brick, soaring ceilings, and factory windows create a strong aesthetic on their own. You don’t need heavy decor to make the space feel complete.
Creative couples lean into this. They choose minimal florals that highlight the industrial details instead of covering them. They use the natural light from the windows instead of adding tons of uplighting. They let the color blocked walls and clean lines speak for themselves. Open layouts make this approach possible because you’re not fighting against a preset design; you’re working with the bones of the space.
What Open Layouts Require From You
Open layouts give you freedom, but they also require you to engage with the planning process differently than you would at a venue with fixed floor plans. You’re not just picking options from a menu. You’re making spatial decisions that affect how your wedding day feels and functions. For creative couples, that’s the appeal. For couples who prefer more structure, it can feel like extra work.
You Need to Make More Decisions
Fixed floor plans are easier in some ways because the venue makes most of the layout decisions for you. Open layouts require you to think through how you want the space to function. Where do you want the ceremony? How do you want guests to move from cocktails to dinner? Do you want a dedicated lounge area, or do you want all the focus on the dining and dancing zones?
If decision-making feels overwhelming, that’s where the day of wedding coordination becomes helpful. Our team has seen hundreds of weddings at Le Loft, and we know what layouts work well for different guest counts and celebration styles. We’ll walk you through options and help you visualize how the space will function before your wedding day.
You Benefit From Seeing the Space in Person
Photos and floor plan sketches help, but open layouts make the most sense when you walk through the space and start imagining how it will work on your wedding day. You’ll see how the factory windows flood the East Side with light, how the barn doors separate the two sides, and how the Blue Disco Room sits off the main space as a bonus area.
That’s why we encourage tours. We’ll show you how other couples have used the open layout, point out where ceremony setups typically work best, and talk through how your guest count and timeline will influence the configuration. Seeing the space in person makes the decision-making easier because you’re not guessing; you’re planning based on what you’ve actually experienced.
When Open Layouts Work Best
Open layouts work well when you want control over your wedding day experience. They’re ideal for couples who have strong opinions about flow, who want their wedding to feel personal rather than templated, or who are drawn to industrial, minimalist, or artistic aesthetics that benefit from flexible space.

If you’re hosting 78 seated guests or up to 99 guests cocktail style, open layouts give you enough room to experiment without the space feeling empty. If you’re working with a smaller guest count (say, 40 to 50 people), the open layout lets you create intimacy by clustering the setup in one area and using the rest of the space for lounge zones or photo opportunities.
Open layouts also work well if you’re planning a non-traditional wedding. Couples who want a ceremony and reception in the same space, who prefer standing cocktail receptions over seated dinners, or who want to blend different types of events (like a wedding ceremony followed by a casual after-party vibe) benefit from the flexibility that open layouts provide.
How Your Wedding Day Is Supported at Le Loft
When you rent Le Loft, you get access to the full open layout from 12 PM to 11 PM on your wedding day, with next day pickup from 8 AM to 10 AM. We provide tables, seating, and linens for up to 70 guests for a formal dinner, and our team handles the setup of tables, chairs, and furniture based on the layout you’ve designed.
You also get access to the Bridal Suite, Blue Disco Room, and both the East and West sides if you’re renting the full venue. Our open vendor policy means you can bring in the florist, caterer, and photographer who understand your vision. We allow BYOB and outside catering, or you can work with a licensed caterer for a full bar.
If you want help translating your vision into a functional layout, we offer day of wedding coordination and on site management as add on services. We’ll work with you during planning to map out the setup, and on your wedding day, we’ll execute it so you don’t have to manage logistics.
Conclusion
The best way to understand how open layouts work is to walk through the space and start planning. We’ll show you the 4,800 square feet, talk through how other couples have used the flexibility, and help you think through what configuration makes sense for your guest count and celebration style.
Reach out to us at (872) 221-2441 or visit leloftchicago.com to schedule a tour. We’re located at 2418 W North Ave #2 in Chicago, just blocks from Wicker Park. We’ll walk you through the space and talk about how the open layout fits your vision for the day.
FAQs
Do you provide a floor plan template to help us get started?
Yes. Once you’ve booked, we’ll provide a seating floor map that shows the dimensions of the space and where key features like the bar, windows, and barn doors are located. You can use that as a starting point to design your layout, and we’ll help you refine it during the planning process.
Can we change the layout closer to the wedding date if our guest count changes?
Absolutely. Open layouts are flexible by design, so if your guest count shifts or you decide you want to adjust the flow, we can adapt the setup. Just let us know with enough time for our team to make the changes before your wedding day.
How do we know if our layout will actually work for our guest count?
That’s where our experience comes in. We’ve hosted hundreds of weddings, and we know what configurations work well for different guest counts. During planning, we’ll review your proposed layout, flag any potential issues (like tight spacing or awkward flow), and suggest adjustments that will make the day run more smoothly.
What if we’re not creative or good at visualizing layouts?
That’s completely normal, and that’s why we offer day of wedding coordination. You don’t need to be a designer to use an open layout. You just need to tell us what matters to you (more space for dancing, long tables for family-style dining, and a lounge area for older guests), and we’ll help you figure out how to make that happen within the space.
Le Loft Chicago · Wicker Park
Thinking about hosting an event at Le Loft?
4,800 sq ft of converted factory space in Logan Square / Wicker Park. Flexible pricing, open catering, BYOB, and no boring conference rooms.